Study 02
The Ballygunge Bungalow
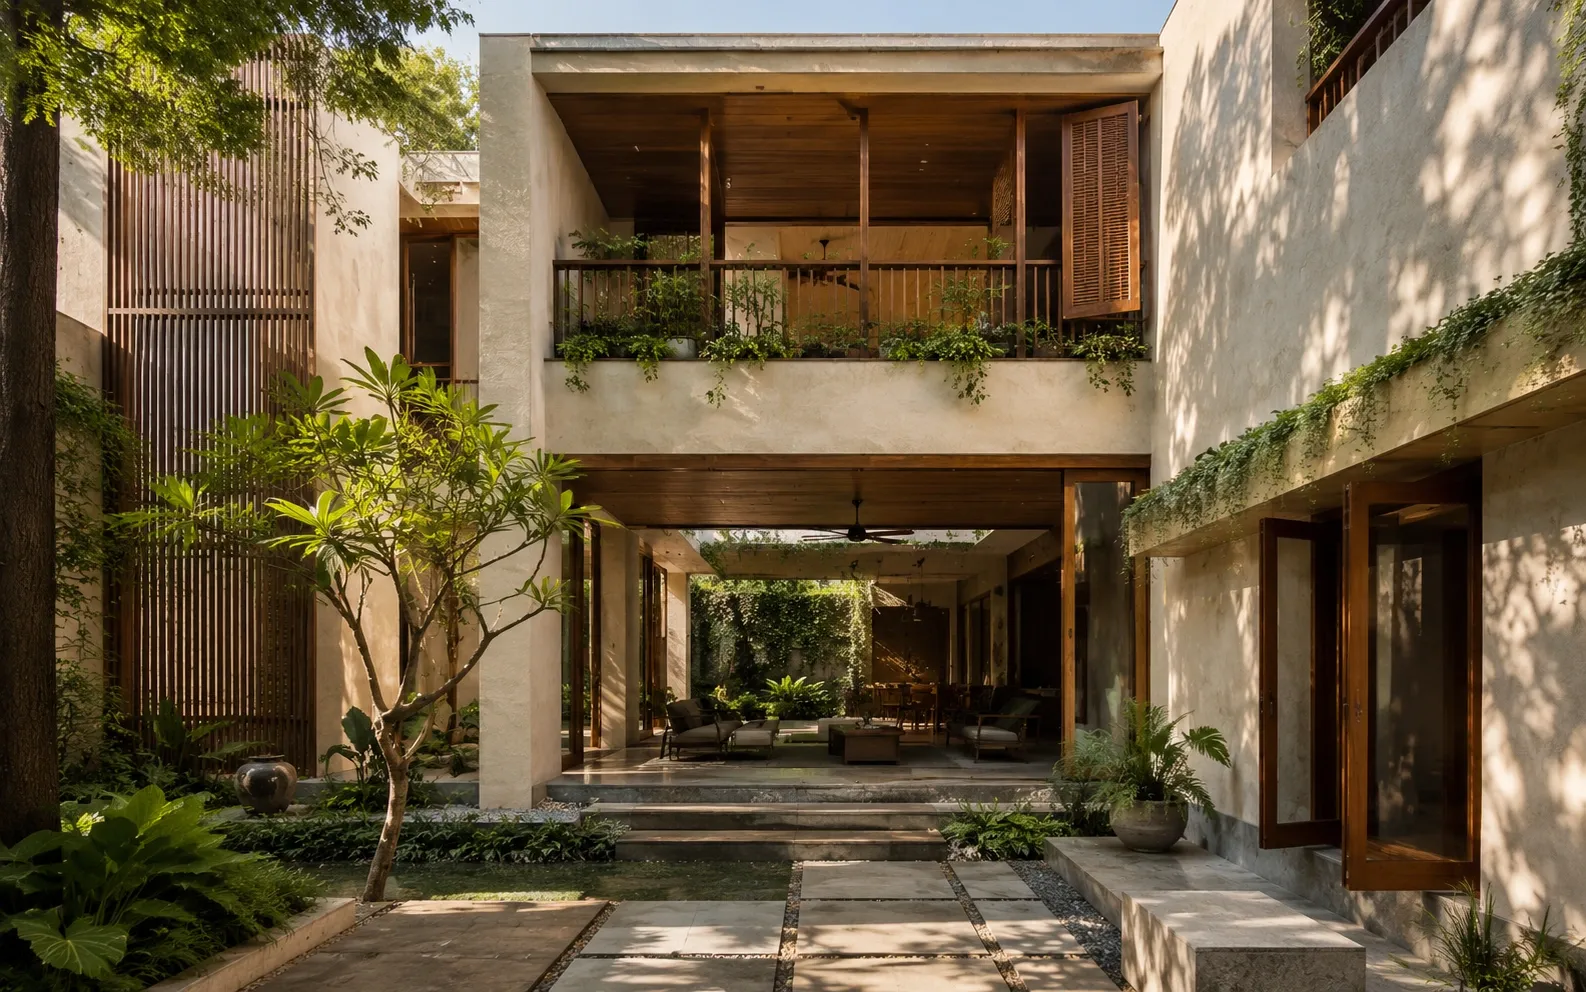
Project thesis
Space is held together by the relationships between rooms.
An independent study of a multigenerational bungalow where the courtyard becomes the social and climatic centre.
This concept considers a family home shaped by accumulated character and multiple generations. Its question is not how to make an old house new, but how to make its existing relationships more legible for contemporary daily life.
Spatial strategy
A conceptual reading of movement, adjacency and pause.
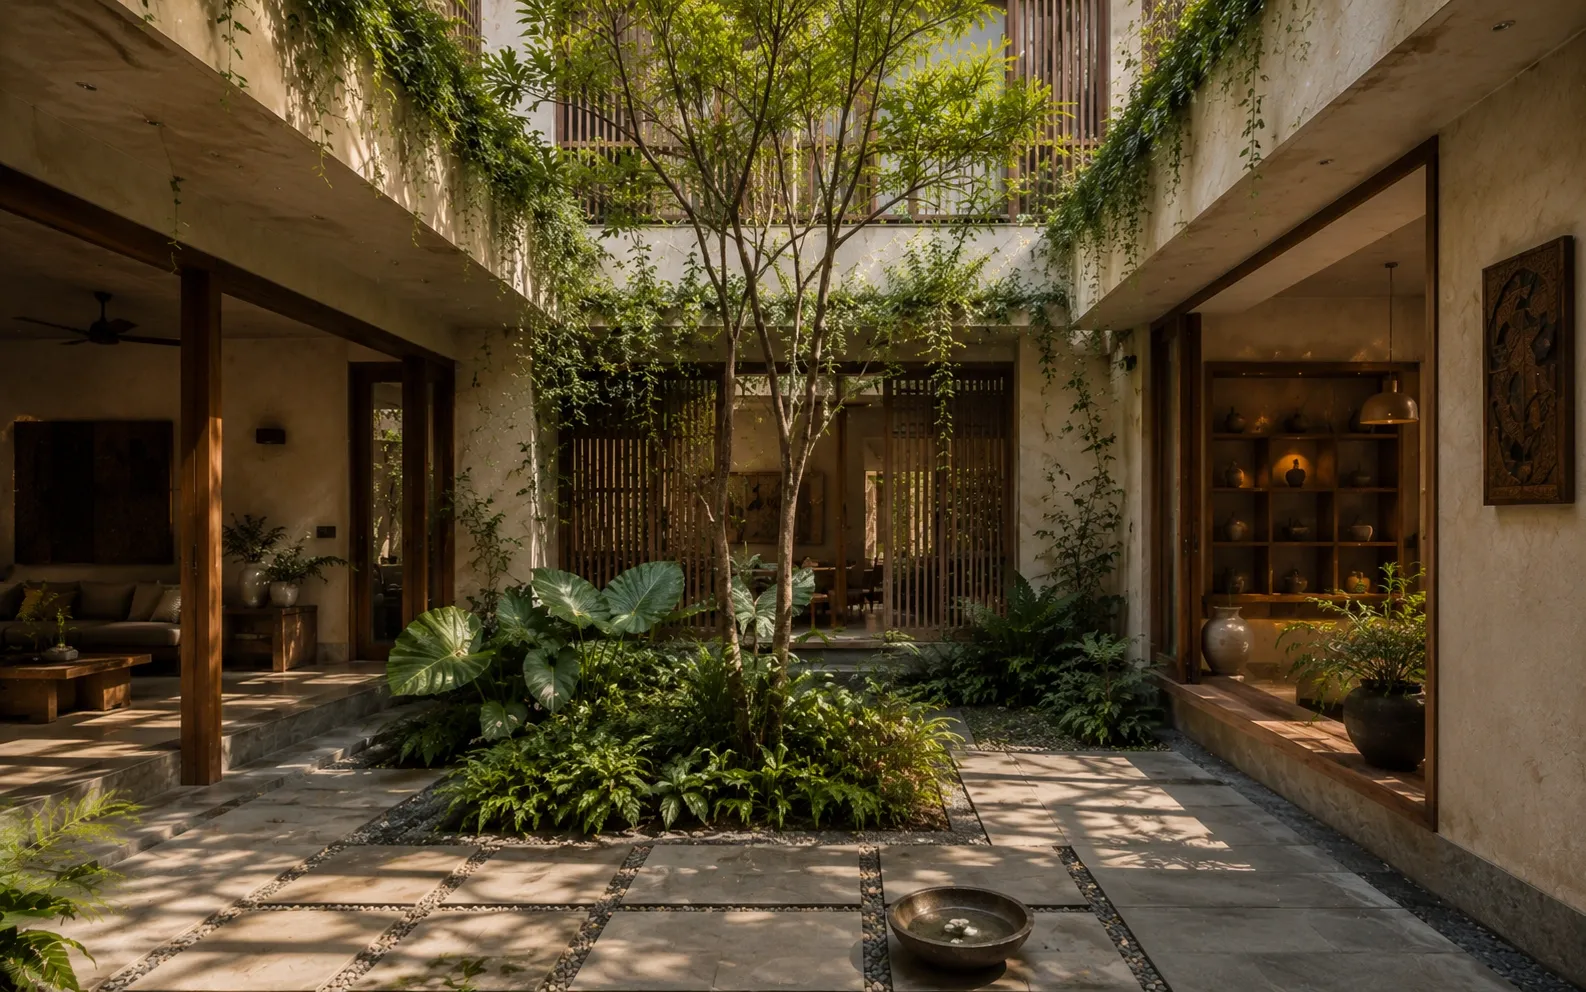
The courtyard is treated as an orienting void: a place to arrive at visually, move around, and borrow light from. Timber screens and deep thresholds mediate between interior rooms, planting and the weather beyond.
Spatial sequence
Spatial sequence
What remains
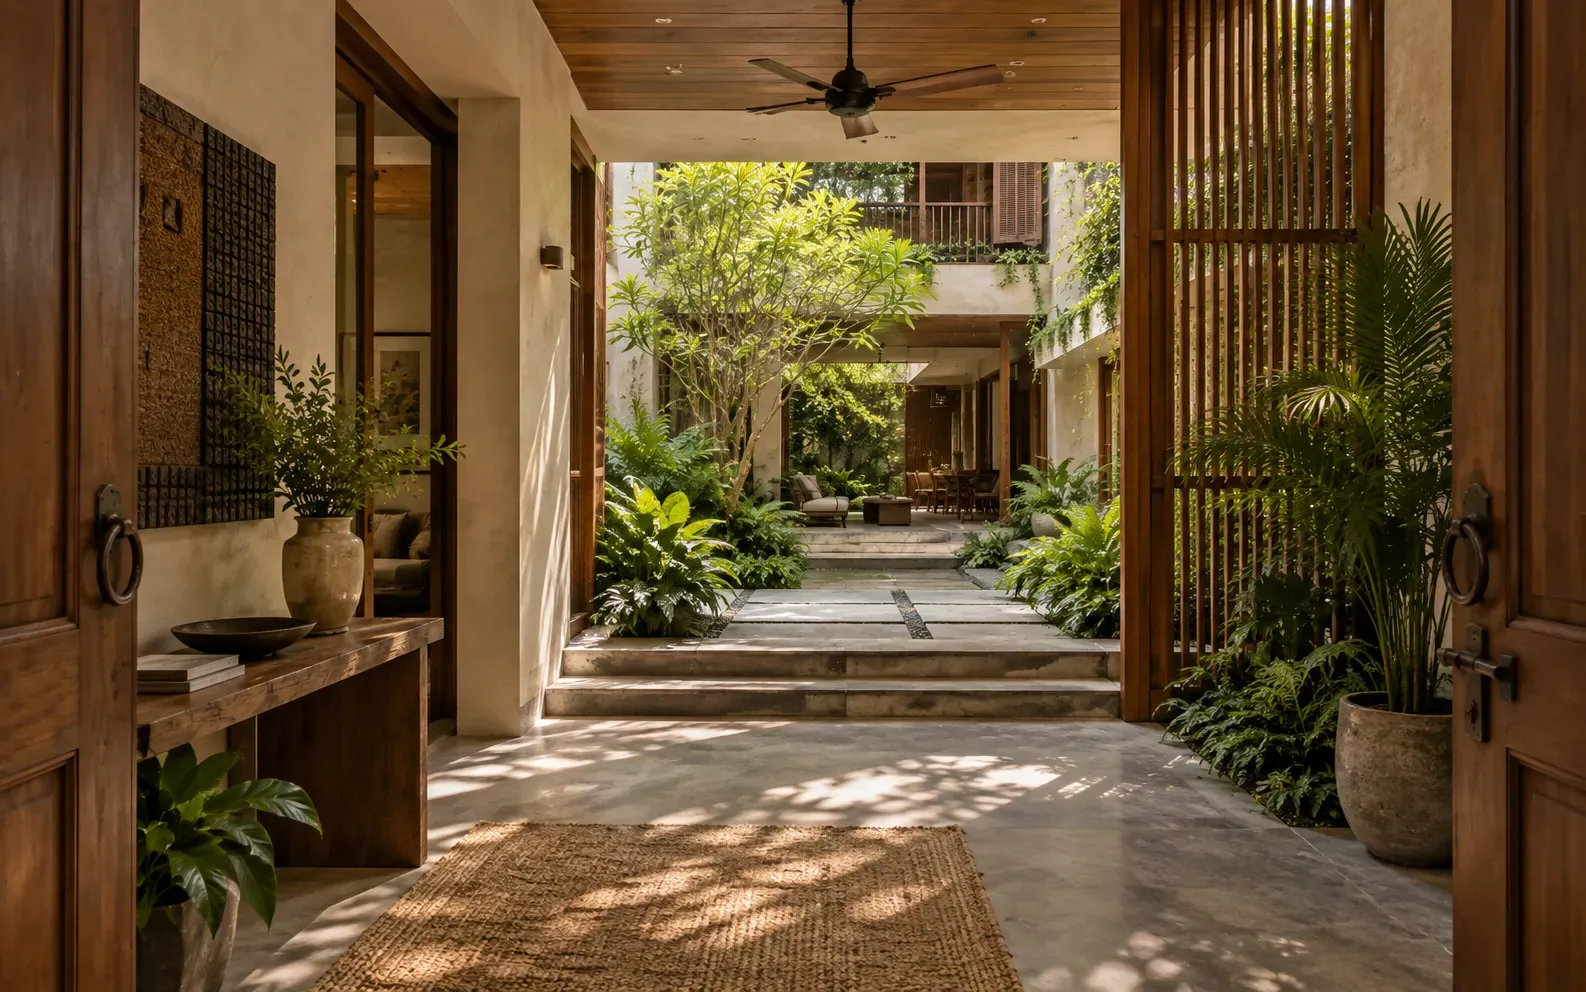
Arrival / transition
Courtyard as spatial centre
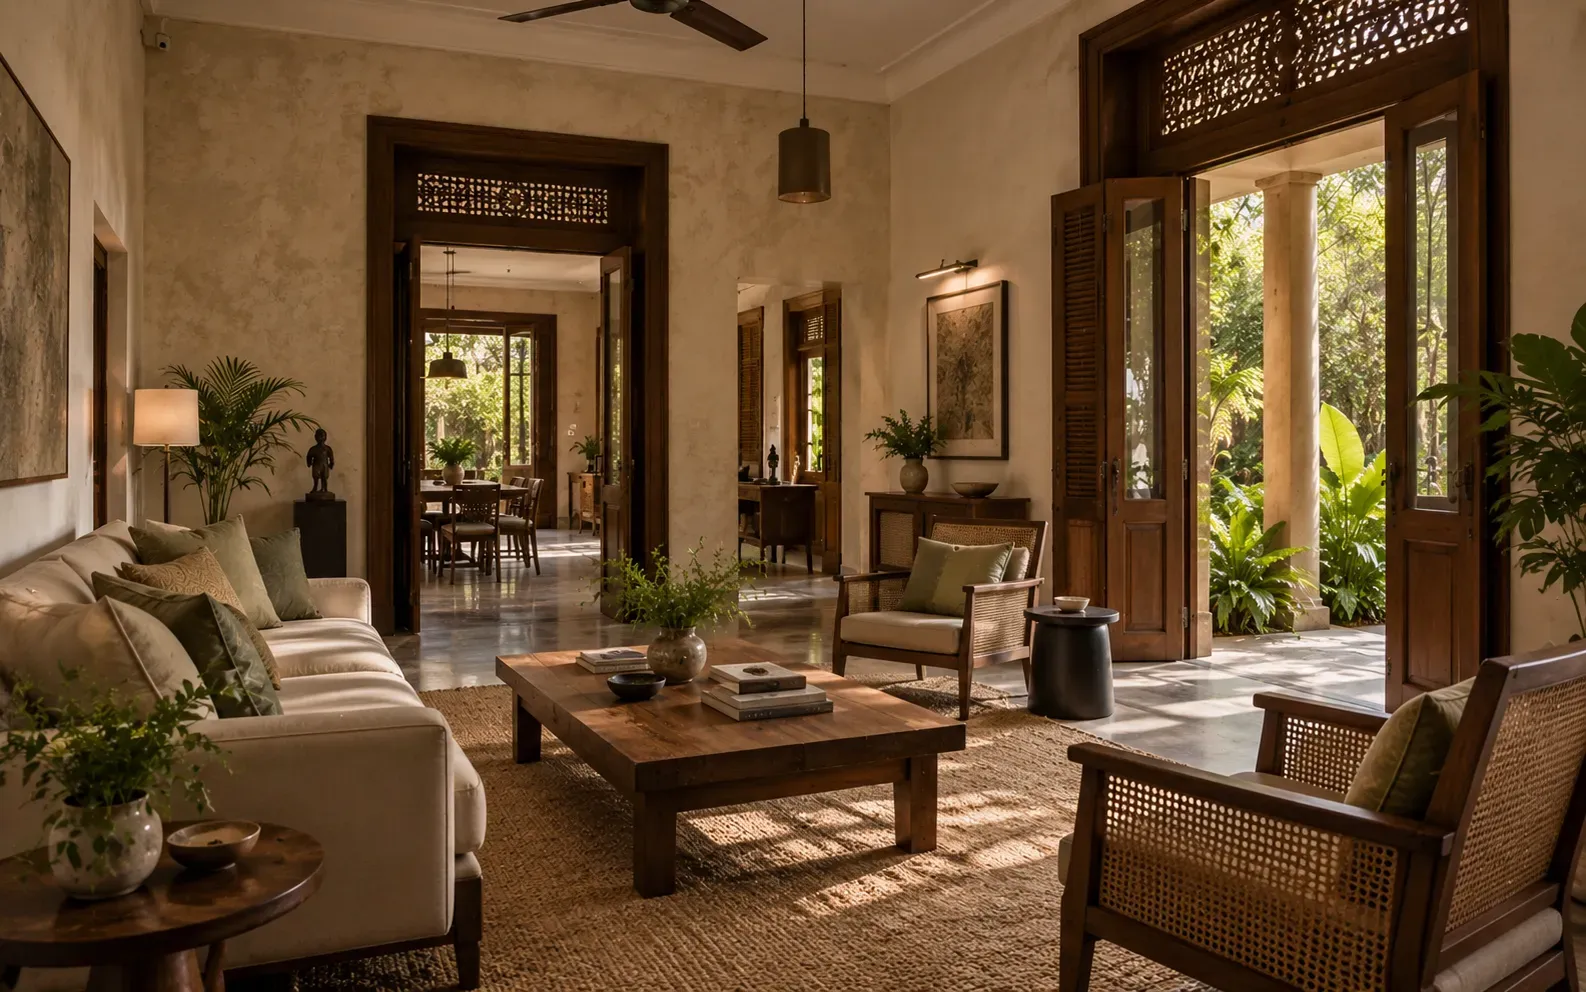
Old / new relationship
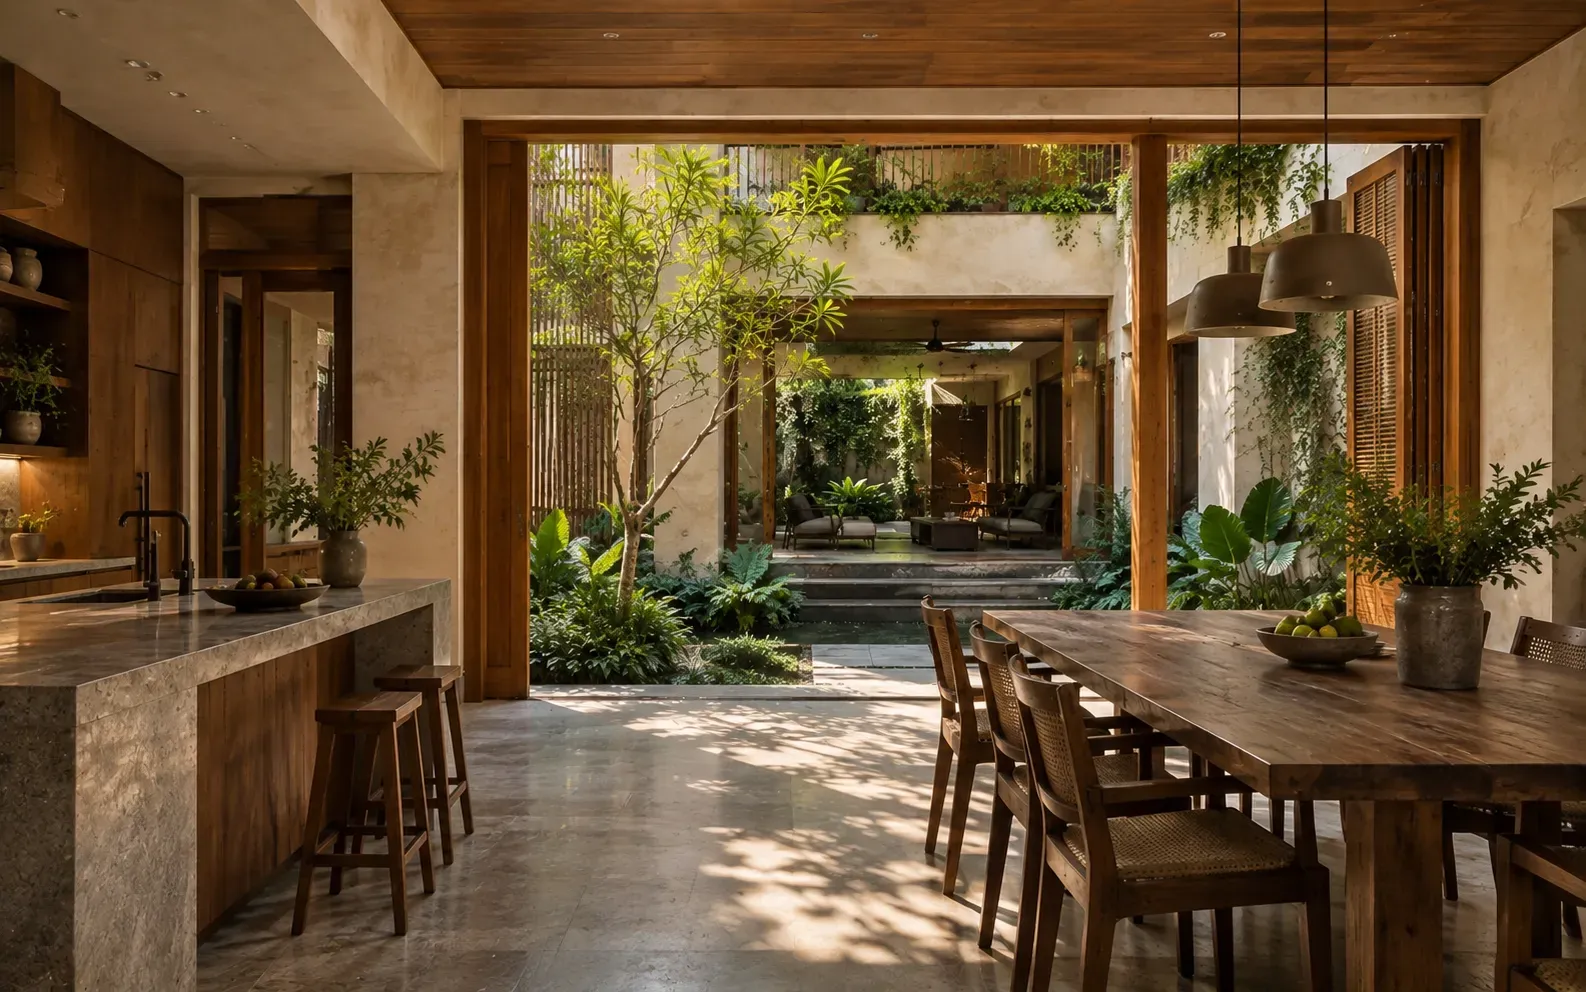
Shared interior life
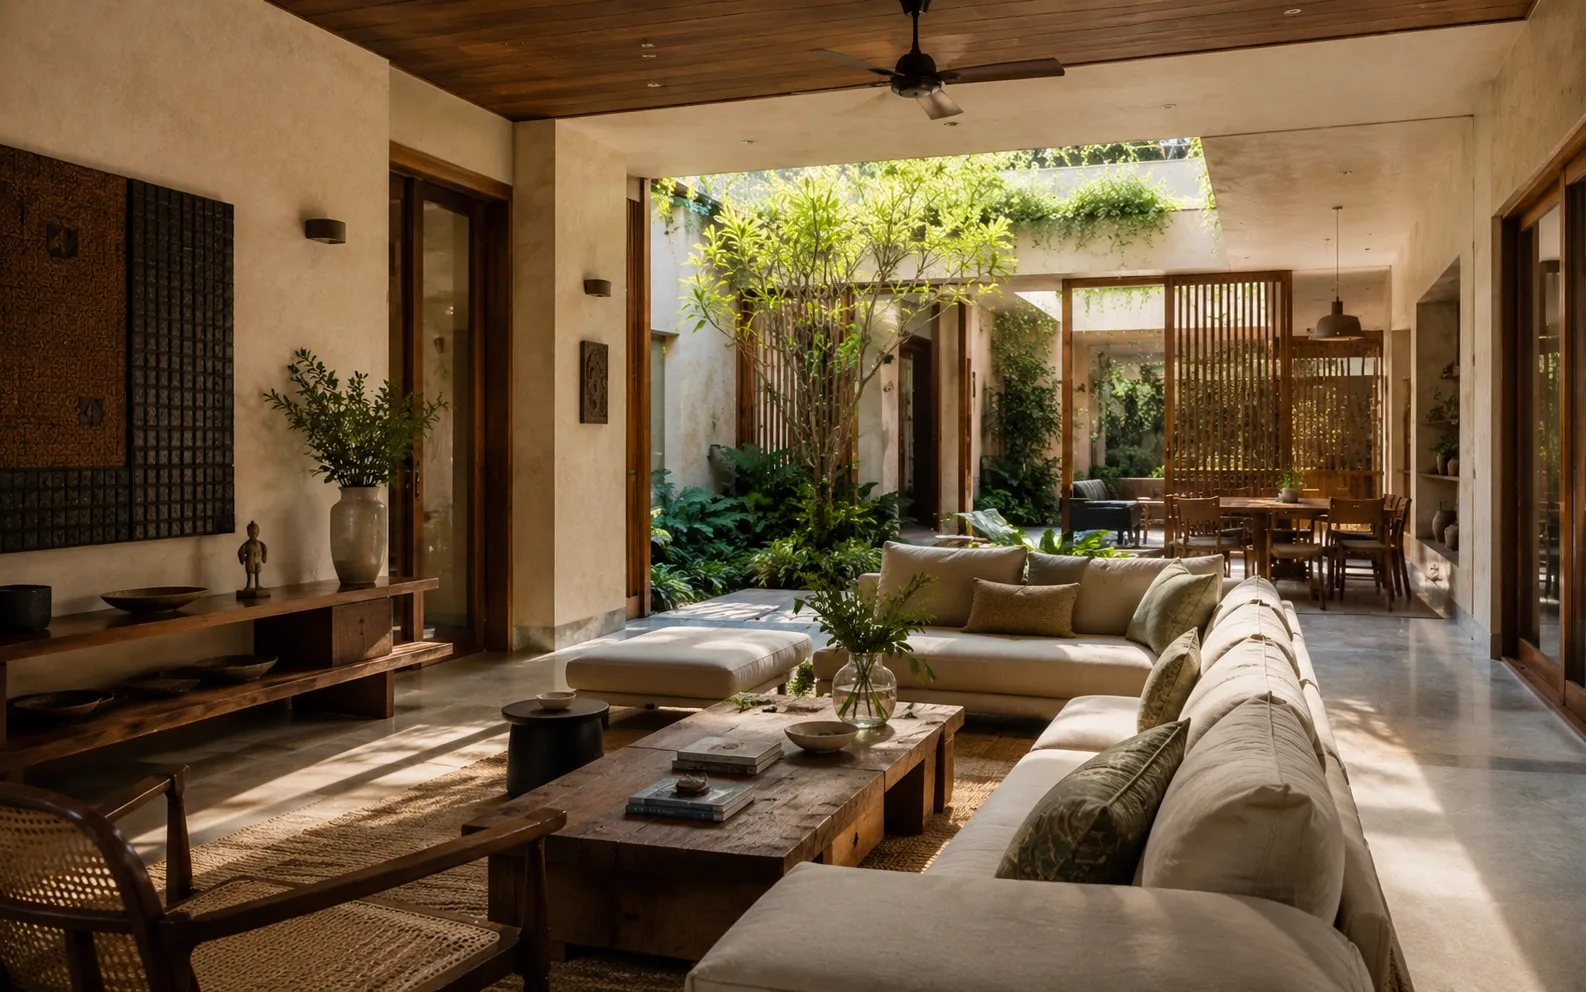
Material logic
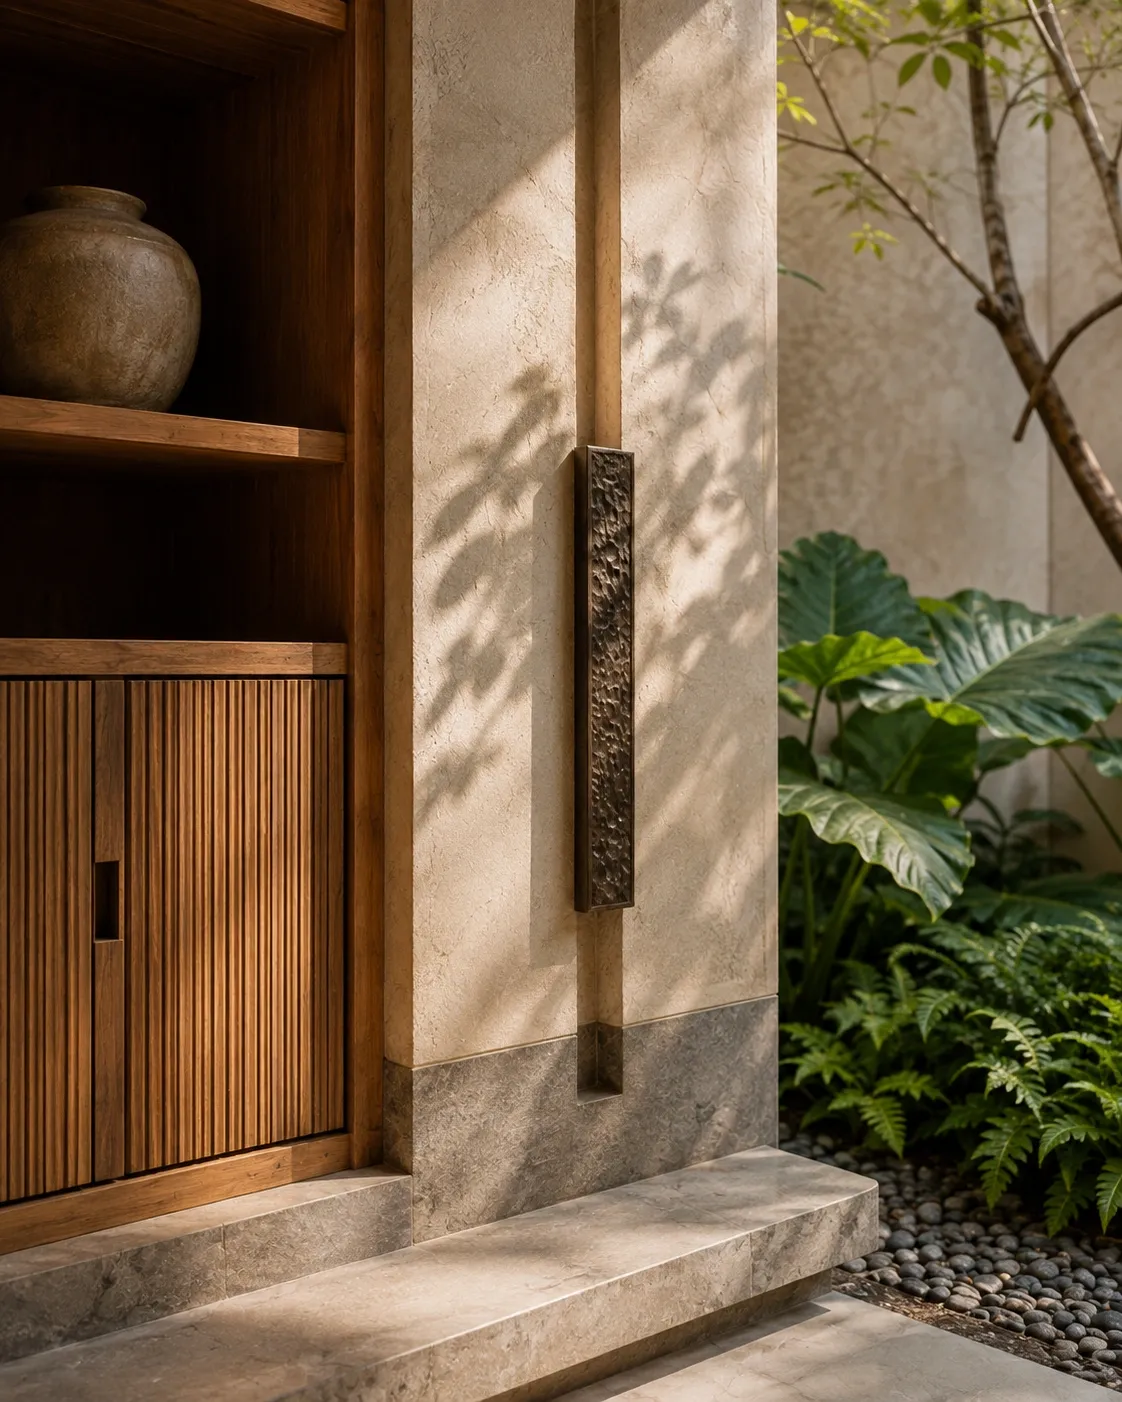
Closing spatial image
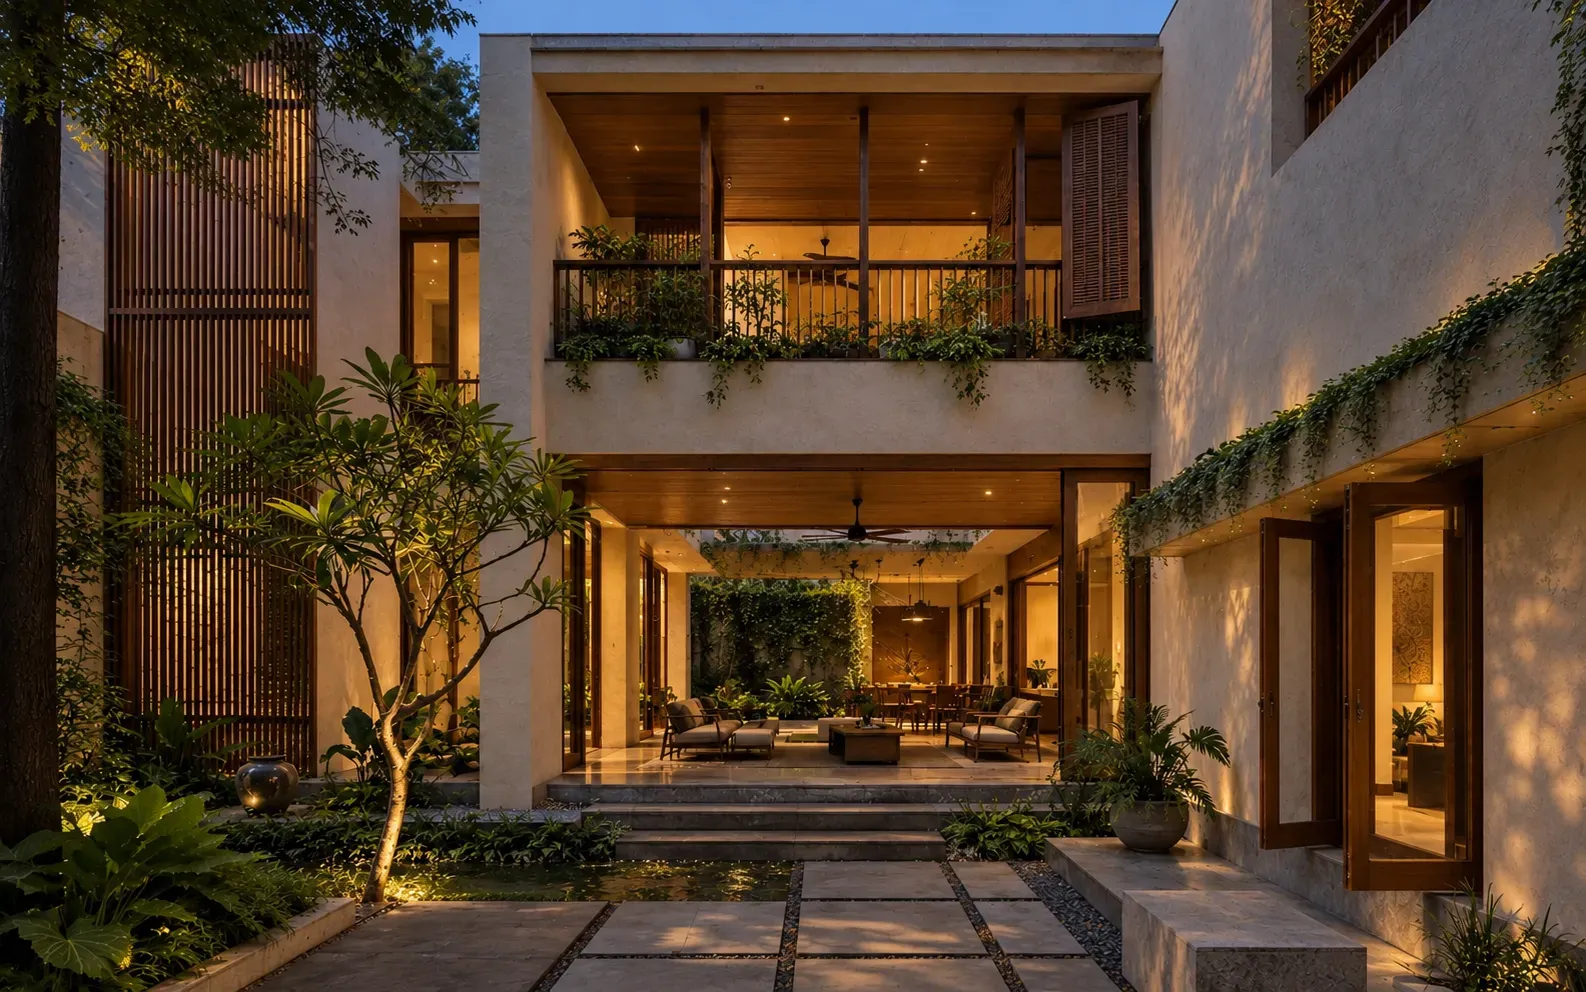
Material and daily life
Atmosphere follows use, light and touch.
Timber, stone, plaster and planted shade form a deliberately quiet palette, used to make the change between exposed and sheltered spaces perceptible.
The study imagines a house that can hold shared meals, separate routines and cross-generational encounters around a common courtyard, without claiming a built renovation or delivery outcome.
- The proposal keeps the courtyard at the centre of movement, so rooms retain a shared point of reference without losing privacy.
- Thresholds are treated as inhabitable edges—places where shade, filtered light and changing material mark a move between inside and outside.
- Rather than erasing inherited character, the study considers how old and new material languages can sit beside one another with restraint.